Quick FAQ & Project Facts — Aspire Silicon City Sector 76 Noida

Direct Answers for Homebuyers & Investors

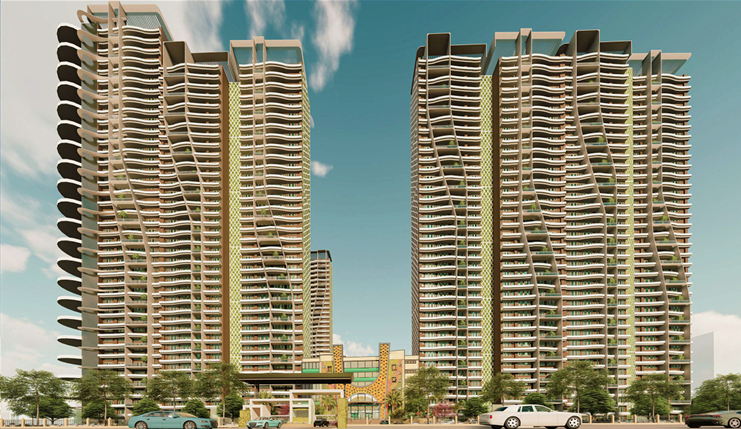
Aspire Silicon City Noida is a premium luxury residential project located at Plot No.: GH-01A, Sector 76, Noida, U.P. It is a receivership project managed by NBCC (A Navratna CPSE). The project offers highly spacious 3 BHK + Study, 4 BHK + Study configurations, and ultra-luxurious Duplex Penthouses across towers T1 to T7.

Connectivity highlights: Sector-76 Noida Metro Station is just 20 meters (0.02 km) away, and Sector-50 Noida Metro Station is 30 meters (0.03 km) away. The project is situated directly opposite Spectrum Mall, providing unparalleled convenience and lifestyle options.

Designed by renowned architects Gautam & Gautam Associates, the development incorporates biophilic architecture, peripheral vehicular roads for a safe central landscaped green zone, and robust project specifications.
Project Management
NBCC (A Navratna CPSE)
Location
Sector 76, Noida (Plot GH-01A)
Nearest Metro
Sector 76 Noida Metro (0.02 km)
Configurations
3 BHK + S, 4 BHK + S, Duplex Penthouse
Super Built-up Sizes
2781 · 3342 · 5923 sq ft
Architects
Gautam & Gautam Associates
Landmark
Opposite Spectrum Mall
Site Website
aspiresiliconcitynoida.in

Project Overview — Aspire Silicon City Sector 76 Noida

Premium 3 & 4 BHK Apartments under NBCC Receivership

Aspire Silicon City Noida is a premium high-rise residential project in the heart of Sector 76, Noida (Plot No. GH-01A), under the receivership management of NBCC (A Navratna CPSE). Built with a vision of ecological elegance and luxury, it offers spacious 3 BHK + Study (2781 sq ft), 4 BHK + Study (3342 sq ft) apartments, and grand Duplex Penthouses (5923 sq ft).

This is an exceptional opportunity to secure a premium home directly linked to key transport nodes. Situated a mere 20 meters from the Sector-76 Noida Metro Station and opposite Spectrum Mall, residents enjoy unparalleled access to transit, shopping, dining, and daily entertainment.

The master plan consists of seven towers (T1 to T7) rising up to 41 floors, thoughtfully structured to minimize shadowing and maximize sunlight. The development features a grand G+4 Community Centre, landscaped central zones, and biophilic architectural finishes to foster health, relaxation, and wellness.

Aspire Silicon City Noida - Project Quick Facts
Project Parameter Details & Specifications
Developer / Receivership NBCC (A Navratna CPSE) / Aspire
Project Name Aspire Silicon City Noida
Location Plot No.: GH-01A, Sector 76, Noida, Uttar Pradesh (Pin: 201301)
Architects Gautam & Gautam Associates
Configurations 3 BHK + Study, 4 BHK + Study, Duplex Penthouses
Towers & Floors 7 Towers (T1 to T7) ranging from G+35 to G+41 Floors
Pricing Details Pricing on Request — Contact Authorized Sales Center
Nearest Metro Sector-76 Noida Metro (0.02 km), Sector-50 Noida Metro (0.03 km)

Why Choose Aspire Silicon City in Sector 76 Noida?

Unmatched Location Benefits and Metro Connectivity

Aspire Silicon City Noida combines an ecological environment with unmatched transit connectivity from Sector 76, Noida — built to support families, wellness, and peace of mind.

20-Meter Metro Connectivity

Sector-76 Noida Metro station is just 20 meters away, Sector-50 Metro station at 30 meters, with direct main road access.

Eco-Friendly Biophilic Design

Orientation-optimized towers for natural light, peripheral vehicular roads, Zen gardens, and vast green space.

Secure NBCC Project Completion

Project under execution and receivership management of NBCC (A Navratna CPSE), ensuring standard quality.

Aspire Silicon City Noida — ultimate connectivity and luxury in Sector 76, Noida.

Key Features & Highlights of Aspire Silicon City

Everything You Need to Know About the Gated Community

Sector 76 Metro Station (20m Walk)

High-Rise Towers (G+35 to G+41 Floors)

Spacious 3 & 4 BHK + Study Layouts

Project Managed by NBCC India Ltd

Opposite Spectrum Metro Mall Noida

G+4 Clubhouse & Social Hub

BHK Configurations, Sizes & Pricing Details

Luxury Apartments & Penthouses in Sector 76 Noida

Spacious 3 BHK + Study Apartments

Super Built-up: 2781 sq ft
Price on Request

Carpet: 1596.38 sq ft

Balcony: 524.4 sq ft

Towers: T1, T2, T3, T6

Book Now

Premium 4 BHK + Study Apartments

Super Built-up: 3342 sq ft
Price on Request

Carpet: 2033.64 sq ft

Balcony: 636.69 sq ft

Towers: T4, T5, T7

Book Now

Ultra-Luxury Duplex Penthouses

Super Built-up: 5923 sq ft
Price on Request

Carpet: 3202.1 sq ft

Balcony: 856.8 sq ft

Top Floors (T3, T4, T5, T6, T7)

Book Now

Clubhouse Amenities & Lifestyle Features

World-Class Recreation Facilities at Aspire Silicon City

Reception Foyer

Gym with Green Terrace

Indoor Jacuzzi & Spa

Steam & Sauna Rooms

Play Zone (Snooker/PS)

Swimming Pool & Deck

Creche & Nursery

Library & AV Room

Floor Plans & Layout Diagrams

Detailed Super Area & Carpet Area Configurations

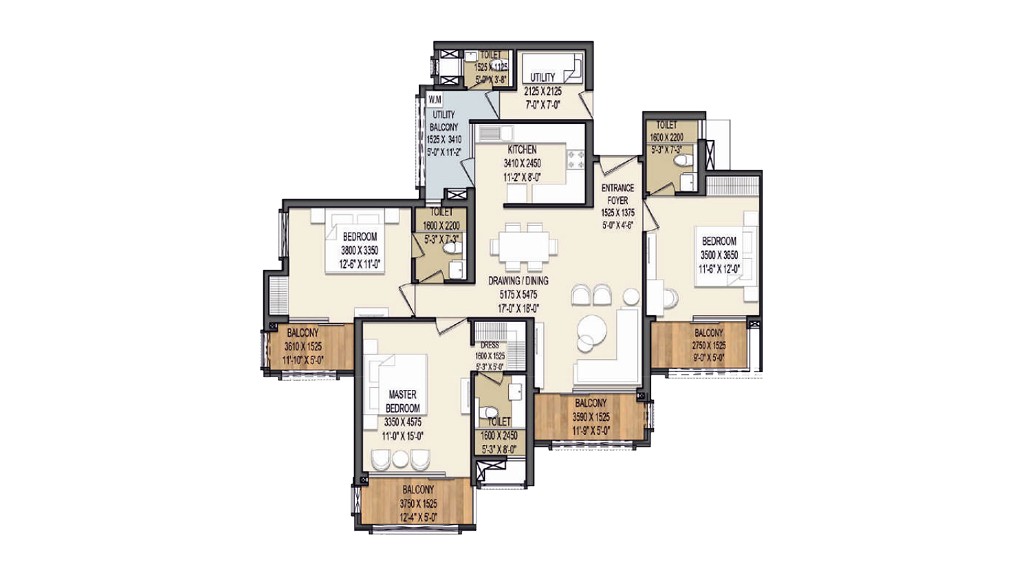
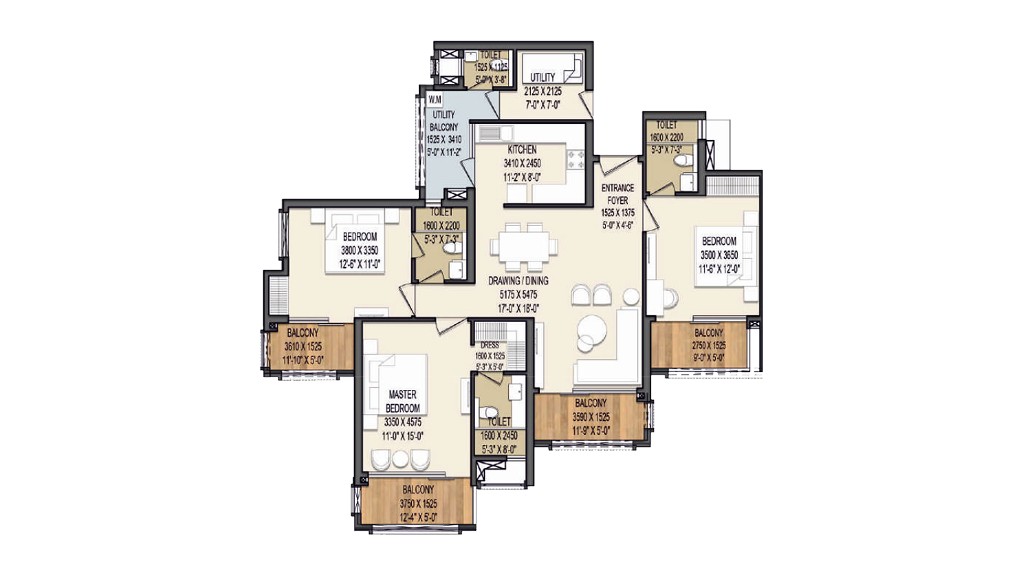
Aspire Silicon City Noida — 3 BHK + Study apartment floor plan

3 BHK + Study Layout Plan

Super Area: 2781 Sq. Ft. (Carpet: 1596.38 Sq. Ft.)

View 3 BHK + Study Plan
Aspire Silicon City Noida — 4 BHK + Study apartment floor plan

4 BHK + Study Layout Plan

Super Area: 3342 Sq. Ft. (Carpet: 2033.64 Sq. Ft.)

View 4 BHK + Study Plan
Aspire Silicon City Noida — Duplex Penthouse floor plan

Luxury Duplex Penthouse Layout Plan

Super Area: 5923 Sq. Ft. (Carpet: 3202.1 Sq. Ft.)

View Penthouse Floor Plan

Location Map & Distance Chart

Proximity to Metro Stations, Schools & Shopping Malls

1

Sector 76 Metro Station — 20 Meters

2

Sector 50 Metro Station — 30 Meters

3

Spectrum Metro Mall — Directly Opposite

4

Digamber Jain Temple — 100 Meters

5

Medanta Hospital (Upcoming) — 450 Meters

6

Manav Rachna International School — 800 Meters

7

Logix City Center Mall — 2.3 Kilometers

8

Amity University & DND Flyway — 4.9 Kilometers

About the Builder & Project Developers

NBCC (A Government of India Navratna CPSE)

Aspire Silicon City Noida is executed under the supervision of the Ld. Court Receiver, Supreme Court of India, with project management consultancy and completion works spearheaded by NBCC (India) Limited (A Government of India Navratna CPSE).

NBCC is renowned for completing large-scale, premium quality residential and infrastructure works across India. By prioritizing standard execution, robust building materials, and timely project delivery, the receivership and execution model ensures that homebuyers receive high-quality luxury apartments.

With design works authored by Gautam & Gautam Associates, the project combines modern architecture, open landscaping, green facade technologies, and premium interior finishings.

Buyer's Guide: Investing in Aspire Silicon City Sector 76 Noida

For modern families seeking luxury residences, ecological balance, and supreme transit convenience, Aspire Silicon City Noida is a benchmark gated community in Sector 76, Noida—combining spacious layouts, architectural excellence, and robust project governance.

Metro & Commercial Proximity

Connectivity defines premium daily living in Noida. Aspire Silicon City stands out with its direct proximity to key metro lines—the Sector-76 Noida Metro Station is literally a 20-meter walk from the boundary, providing direct transit lines across Noida, Greater Noida, and Delhi. For leisure, shopping, and entertainment, the commercial landmark Spectrum Mall lies directly opposite the project, placing retail shops, multiplex cinemas, and food courts at your doorstep.

Biophilic Planning & Central Greens

The planning by architects Gautam & Gautam Associates integrates biophilic elements to optimize ventilation and light. By placing towers strategically and moving vehicular traffic to a peripheral road, the central zone is kept completely vehicle-free and dedicated to green landscaping, Zen gardens, yoga areas, and children's playgrounds. The buildings are structured with modern kinetic facades, orientation-optimized glazing, and eco-friendly green compliance.

NBCC Project Execution & Trust

Oversight by the Ld. Court Receiver and project management execution by NBCC (India) Ltd. ensures standard compliance, transparency, and completion. Buyers get quality assurances, transparent project timelines, and proper compliance checks.

Configuration details and sizes are derived from the official receivership brochure. Travel times and distances are approximate.

Technical Specifications & Construction Quality

Premium Material Finishes and Fittings Details

Bedroom Flooring & Finishes

  • Flooring & Skirting: Premium glazed vitrified tiles
  • Walls & Ceiling: Low VOC acrylic emulsion paint
  • Doors: Factory veneered lumber shutter with frame
  • Sliding Doors: UPVC frame with fixed glass

Kitchen Countertop & Cabinetry

  • Flooring: Glazed vitrified tiles
  • Walls: Vitrified tiles + Low VOC acrylic emulsion
  • Countertop: Premium Quartz stone top, SS sink
  • Cabinets: Modular kitchen cabinets & premium fittings

Living & Dining Hall Specifications

  • Flooring: Premium full body vitrified tiles
  • Walls & Ceiling: Low VOC plastic emulsion paint
  • Doors: Factory veneered lumber shutter with frame
  • Sliding Doors: UPVC frame with fixed glass/shutter

Toilet CP Fittings & Tiling

  • Flooring: Anti-skid vitrified tiles
  • Walls: Vitrified slim tiles
  • Ceiling: Powder coated metal false ceiling
  • CP Fittings: Quartz stone counter, wall mounted W.C., LED light mirror

Balcony Railings & Exterior Facade

  • Balconies: Vitrified anti-skid tiles, 1200mm high RCC parapet
  • Exterior Facade: Full body vitrified tile & Gwalior stone (upto 1st floor), texture paint (above)
  • Corridors: Gypsum false ceiling, vitrified tiles

Duplex Penthouse Specifications

Includes all premium 4BHK+S specifications, plus internal staircases, whirlpool bath with open deck, potted plantations, and expansive private open terraces.

Frequently Asked Questions (FAQ) — Aspire Silicon City

Answers to Common Questions About Booking & Possession

Aspire Silicon City Noida is located at Plot No. GH-01A, Sector 76, Noida, U.P. It is situated directly opposite Spectrum Mall and adjacent to the Sector-76 Noida Metro Station.

The project offers highly spacious 3 BHK + Study (2781 Sq. Ft. Super Area), 4 BHK + Study (3342 Sq. Ft. Super Area) apartments, and grand Duplex Penthouses (5923 Sq. Ft. Super Area) with private green terraces. Detailed floor plan details are available on the website.

This is a receivership project under the monitoring of the Ld. Court Receiver of the Hon'ble Supreme Court of India, with project construction and completion execution managed by NBCC (India) Limited.

Connectivity is one of the project's best highlights. The Sector-76 Noida Metro Station is just 0.02 km (20 meters) away, and the Sector-50 Noida Metro Station is 0.03 km (30 meters) away.

You can click the Book Now buttons on this page to open the inquiry modal, fill in your details, and submit. The details will be logged via our system, and we will get back to you. For urgent inquiries, you can use the WhatsApp button or submit the form.

Schedule a Site Visit & Booking Consultation

Authorized Sales Office contact information

If you have any questions or need further information, please don't hesitate to get in touch with us. We're here to help and provide you with the answers you need.

Site Office Address

Plot No.: GH-01A, Sector 76, Noida, Uttar Pradesh (Pin: 201301)

Book Site Tour & Consultation

Please schedule a visit at your earliest convenience. We look forward to your visit and are excited to show you around.